1221 Bartlett Trace, Suwanee, GA 30024
- $719,920
- 4
- BD
- 4
- BA
- 3,014
- SqFt












- List Price
- $719,920
- MLS#
- 10785086
- Type
- Single Family Residential
- City
- Suwanee
- County
- Gwinnett
- Subdivision
- Bartlett Ridge
- Bedrooms
- 4
- Bathrooms
- 4
- Living Area
- 3,014
- Year Built
- 2026
Property Description
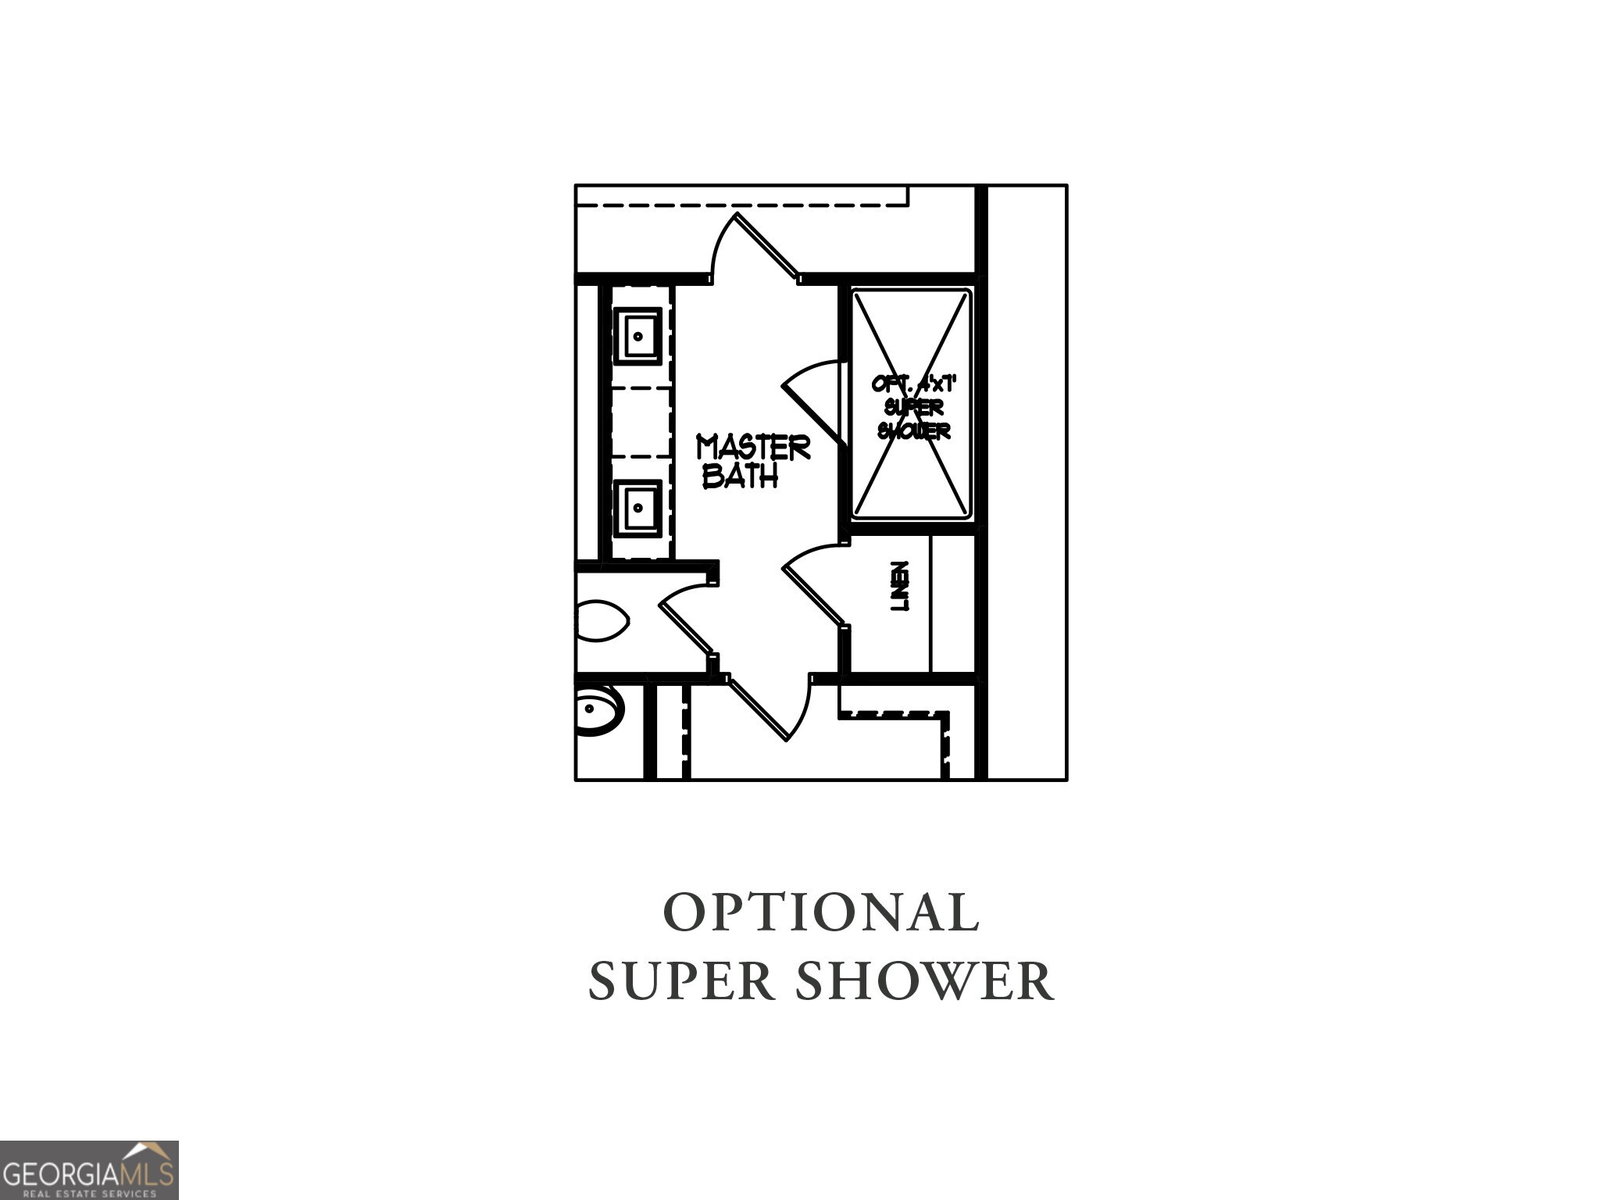
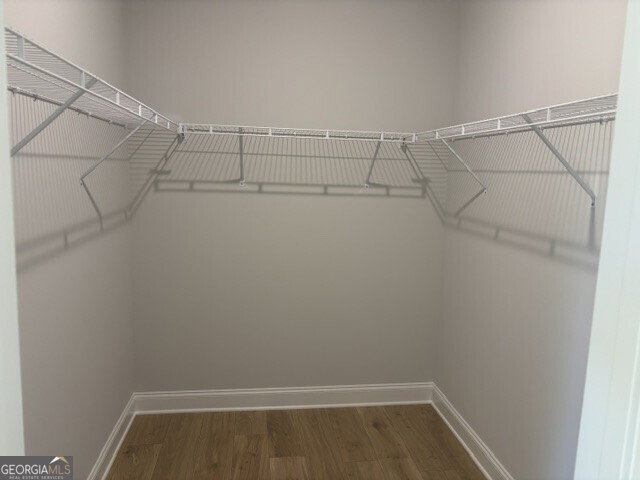
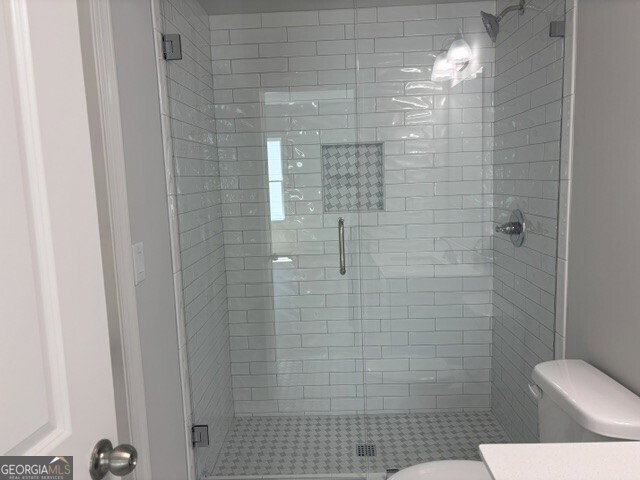
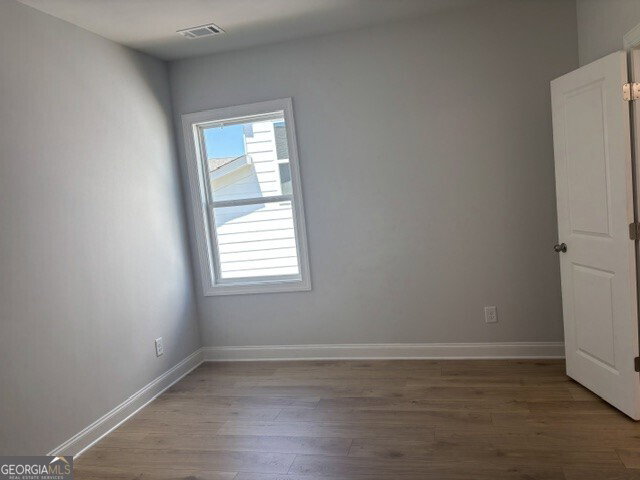
The Everglade Plan built by Walker Anderson Homes is ready for Quick Move-In! Located in the Sought After Bartlett Ridge Community in Suwanee and within walking distance to Peachtree Ridge Park & Suwanee Creek Park, Restaurants, and minutes to many Recreational & Entertainment Offerings including Suwanee Town Center! This beautifully designed home is loaded with upgrades and upscale finishes throughout along with Expansive 9-Foot Ceilings on both the Main and Upper Levels, Primary Suite on the Main Level, and a Covered Front Porch and a Covered Rear Porch. The Kitchen features white Painted Soft Close Cabinets complimented with contrasting colors on kitchen island, upgraded quartz countertops, wall oven & microwave, and includes a 36" Gas Cooktop with Cabinet Vent Hood. Relax in the open great room complete with gas fireplace with white brick and cedar wood mantle and flanked by built in cabinets. Separate Dining Room or Study complete with French Doors and Judges Paneling. The Spacious Main Level Primary Bedroom Suite is complete with Double Tray Ceiling, His and hers Walk-In Closets, and a luxurious en-suite featuring Super Shower with 2 benches, 2 shower heads, 2 niches, and frameless glass doors. Upstairs you will find two Secondary Bedrooms connected by a Jack & Jill Bathroom and additional guest room with en-suite bath with walk in shower, and spacious open loft area! Main level laundry room has added sink with cabinets below and above for storage. Upgraded luxury Vinyl Plank and tile flooring throughout! Don't miss out on this rare opportunity to own one of just 21 single family homes in this hignly desireable community! HOA dues includes lawn maintenance!*Ask us about our incentive of up to $10,000 toward closing costs with use of preferred lender. *
Additional Information
- Elementary School
- Burnette
- High School
- Peachtree Ridge
- Interior Features
- Bookcases, Double Vanity, High Ceilings, Master On Main Level, Tile Bath, Tray Ceiling(s), Walk-In Closet(s)
- Style
- Brick Front, Colonial, Traditional
- Parking
- Garage, Kitchen Level, Garage Door Opener
- Basement Type
- None
- New Construction
- Yes
- Stories
- 2 Stories
- Fees Include
- Maintenance Grounds, Management Fee, Private Roads
- Tax Year
- 2025
Mortgage Calculator
Listing courtesy of Re/Max Tru, Inc..
 © 2026 Georgia MLS. All rights reserved. Information Deemed Reliable But Not Guaranteed.